A leaf canopy by the sea
海边的芭蕉伞










Credits
Location: Shenzhen Bay Park, Nanshan District, Shenzhen, Guangdong Province, China
Status: Completed Feb, 2026
GFA: 47.6sqm
Exhibition: Park Life Vision
Organizers: Urban Management and Law Enforcement Bureau of Shenzhen Municipality
Hosting Unit: Shenzhen Park Management Center
Overall Planning and Executing Unit: Huacai Shengshi(Shenzhen) Culture and Technology Co., Ltd.
Curator: Xiaodu Liu
Exhibition Execution: LXD Studio
Brand Operation/ Store Interior & VM: Beneunder
Architectural Design Consultant: Studio 10
Principal-in-charge: Shi Zhou
Design Team: Chunhui Mo, Jingqi Qiu, Ziqi Wang, Jiaxiao Bao (Project Assistant), Jingwei Zhang, Junxian Yu (Intern)
Structural Design Consultant: Tao Qu
Curtain Wall Consultant: Shenzhen Sigma Curtain Wall Design Consulting Co., Ltd.
Photos by: Chao Zhang, Studio 10
项目信息
项目地址:中国广东省深圳市南山区深圳湾公园
完工时间:2026年02月
建筑面积:47.6平方米
展览:公园BOX “共栖——公园生活 · 未来场景”
主办单位:深圳市城市管理和综合执法局
承办单位:深圳市公园管理中心
总策划执行单位:华彩盛世 ( 深圳 ) 文化科技有限公司
策展人:刘晓都
策展执行:刘晓都工作室
品牌运营/店铺室内及美陈:蕉下
建筑设计团队:Studio 10
主管合伙人:周实
设计团队:莫纯煇、邱婧祺、王子琪、包嘉晓(项目助理)、张经纬、俞骏贤(实习)
结构顾问:屈涛
幕墙顾问:深圳市西格玛幕墙设计咨询有限公司
摄影师:张超、Studio 10
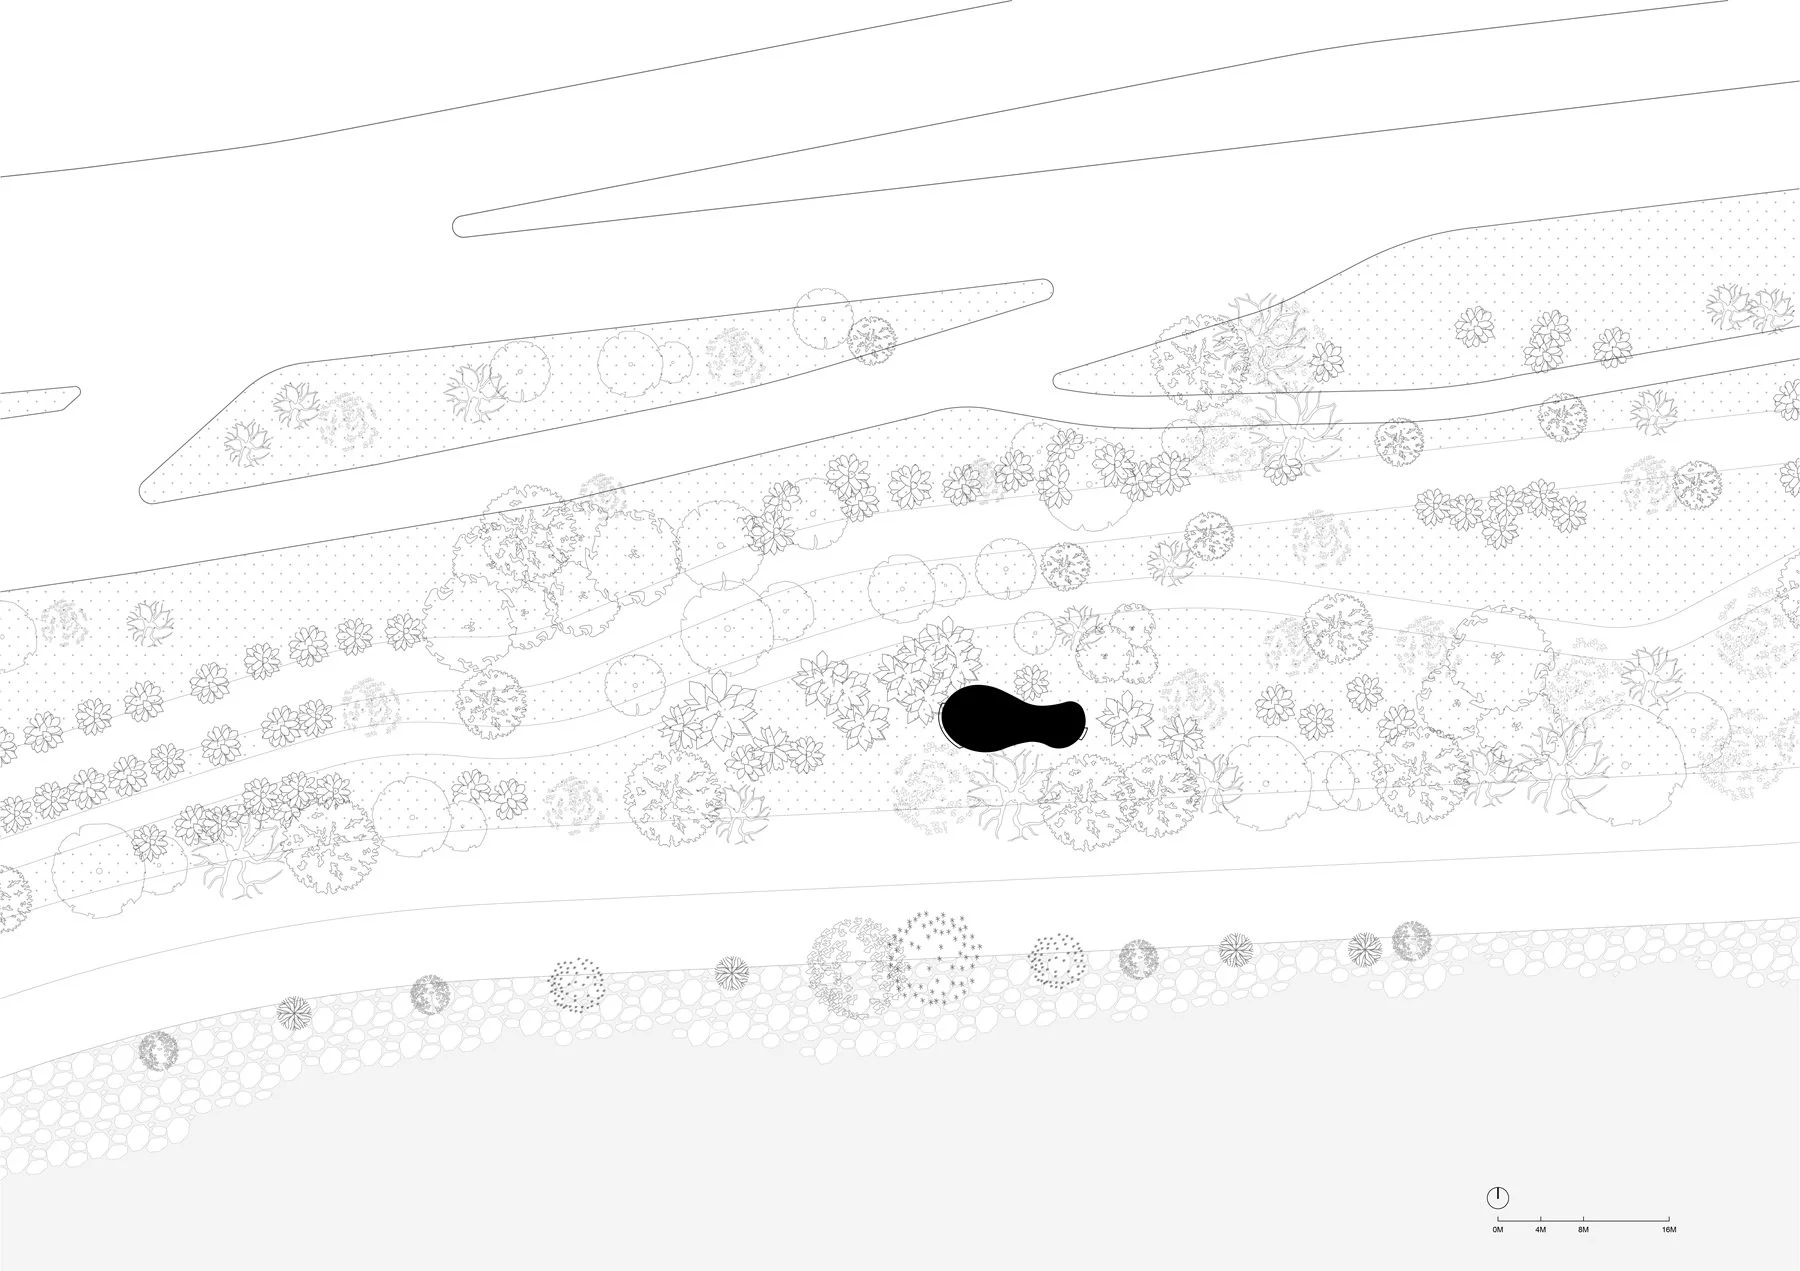
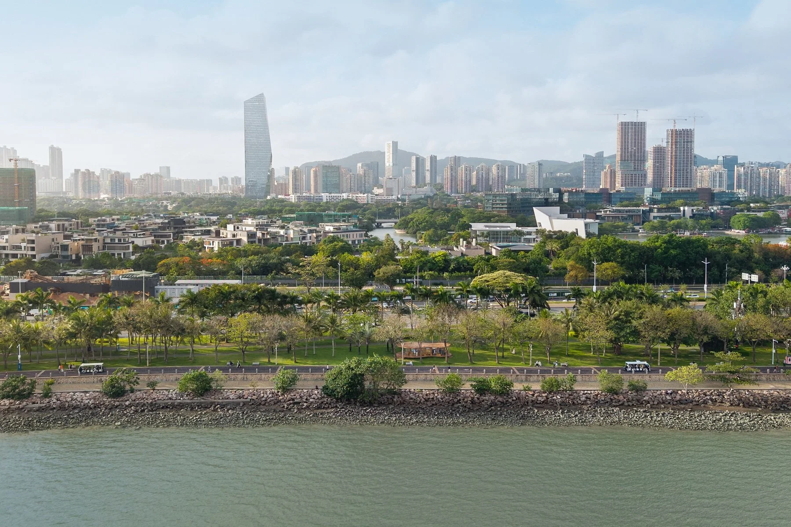
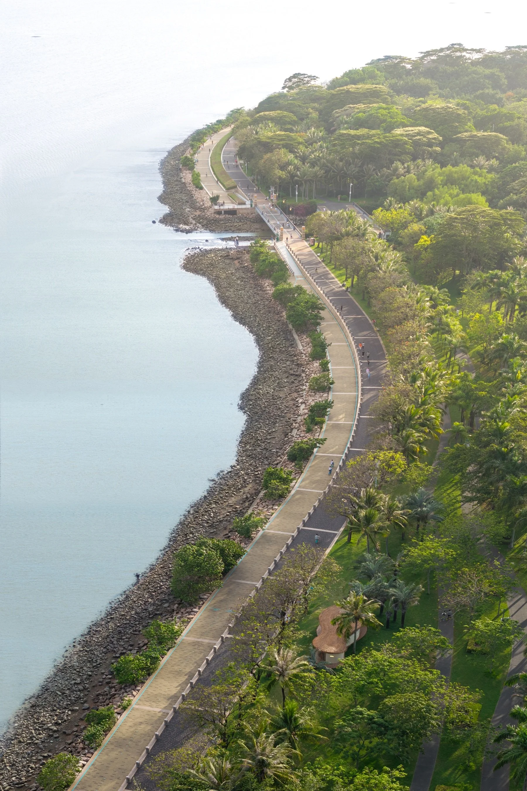
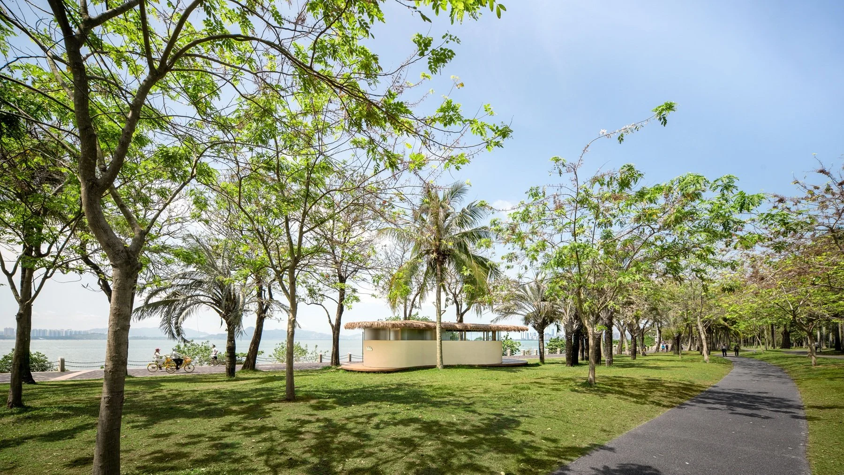
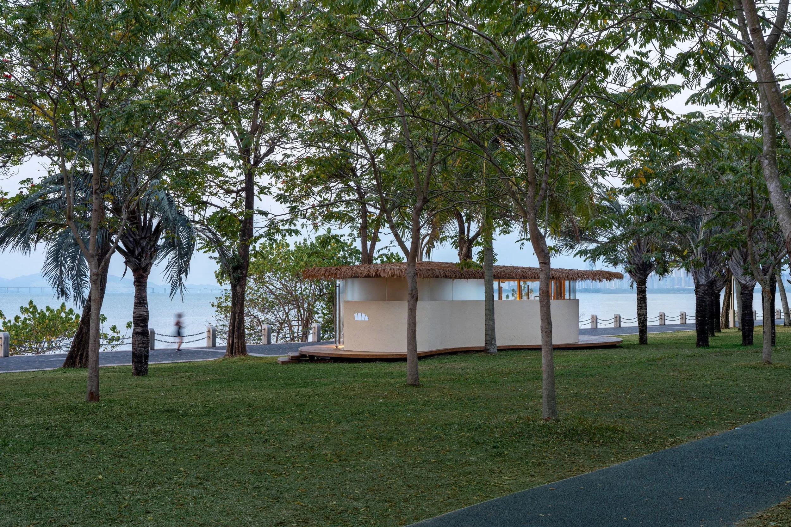
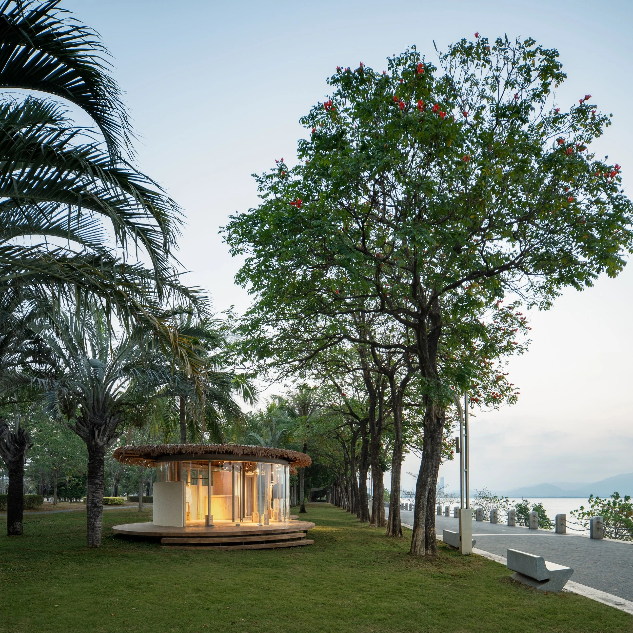
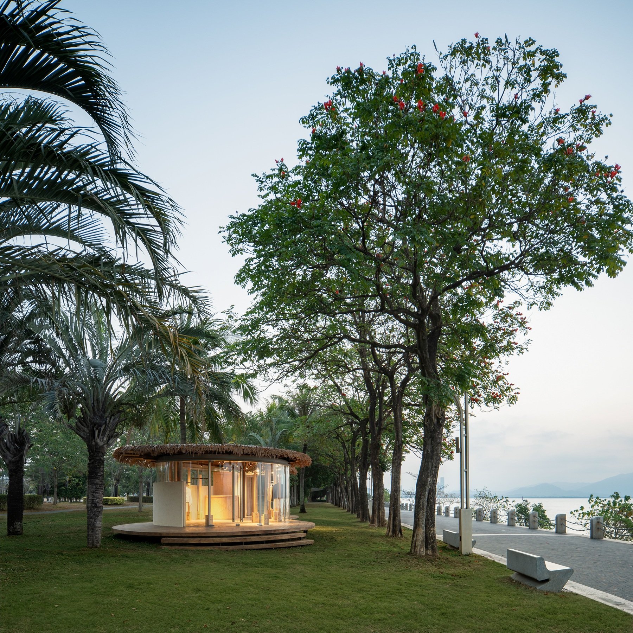
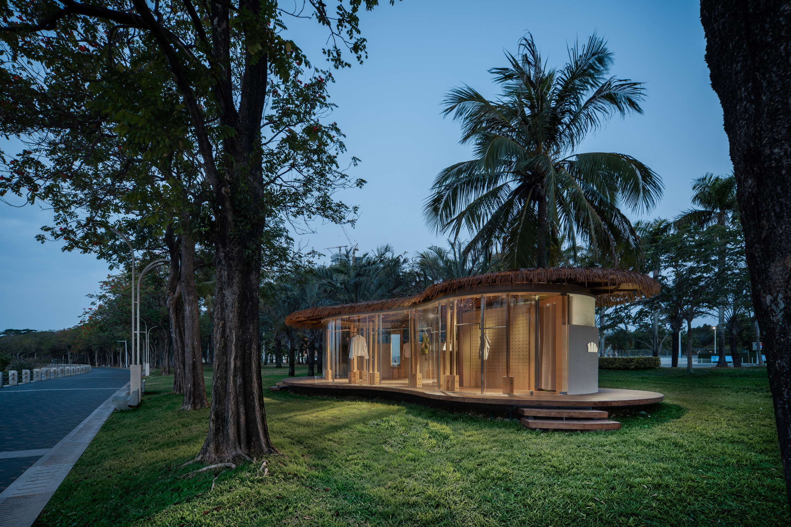
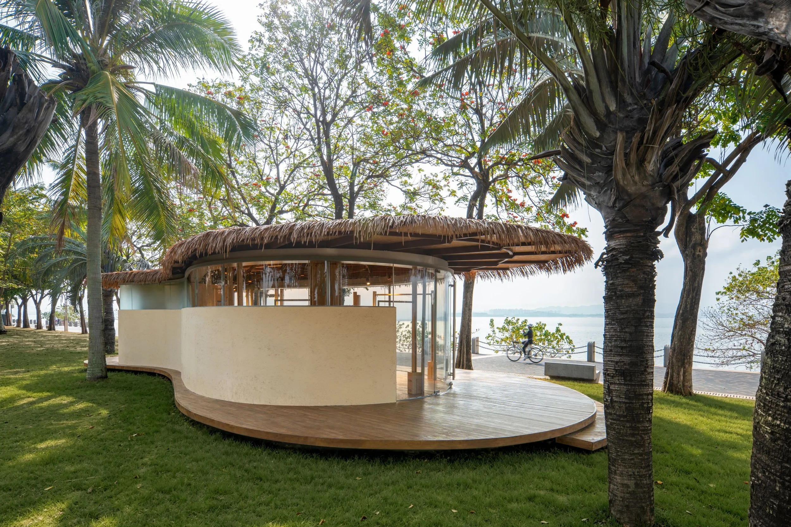
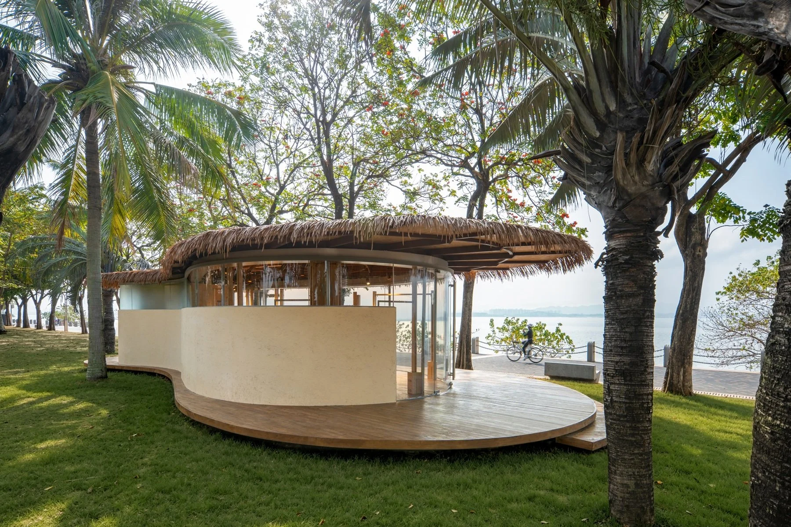
The project sits on a tree-lined grassy slope along the coast of Shenzhen Bay Park, one of the city’s most popular public parks. The site boasts abundant wildlife and serves as a resting ground for Siberian migratory birds flying south. Centered on a "light intervention" design philosophy, the scheme strikes a subtle balance between public space, park-based retail and ecological conservation.
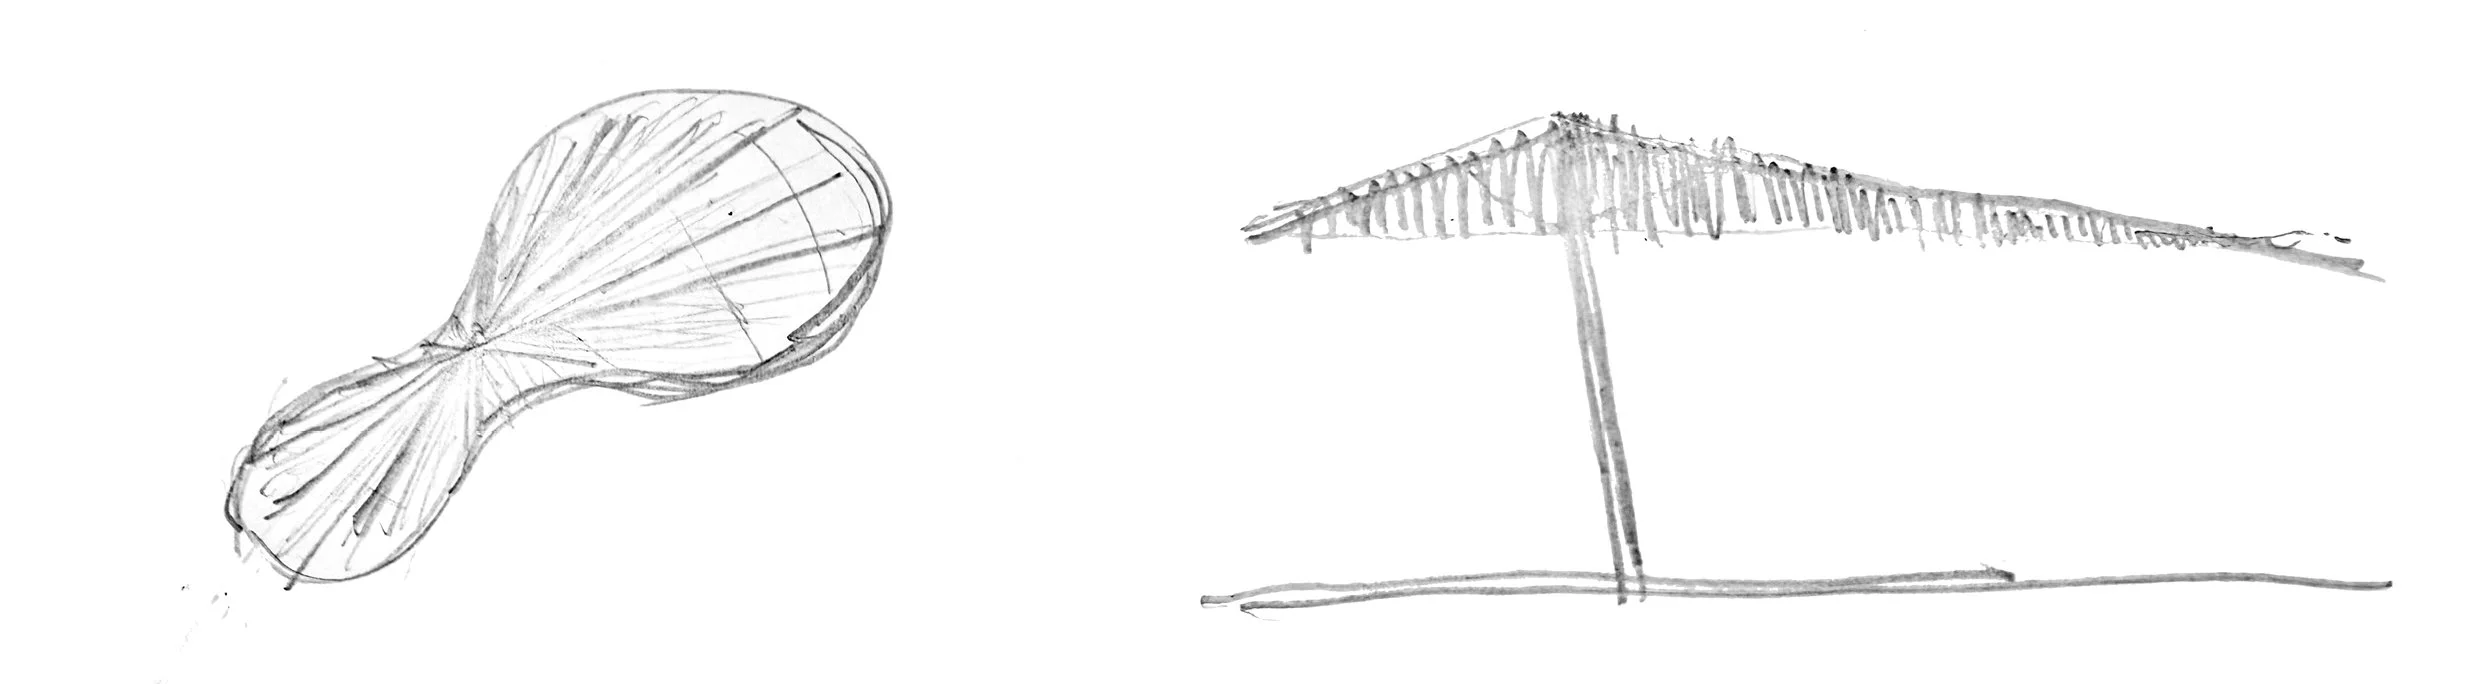
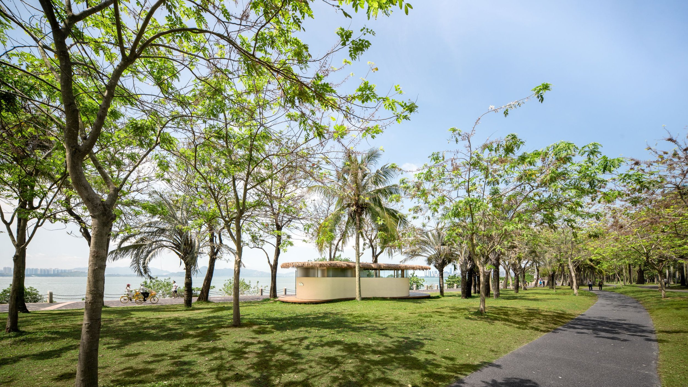
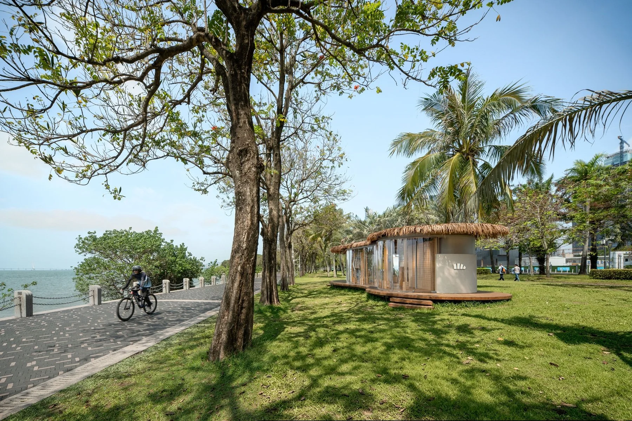
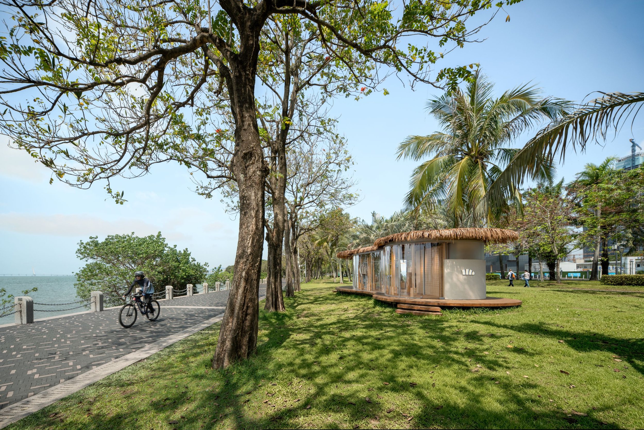
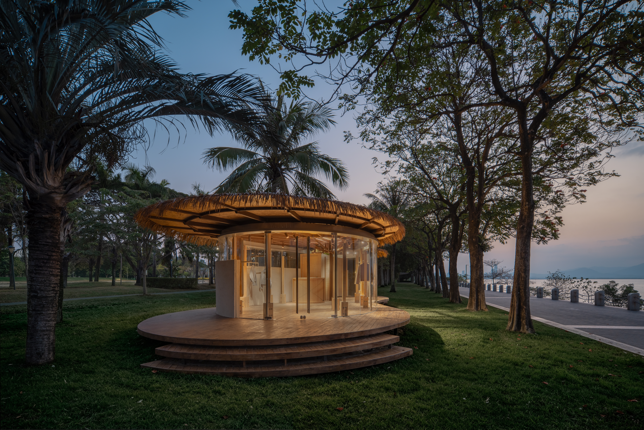
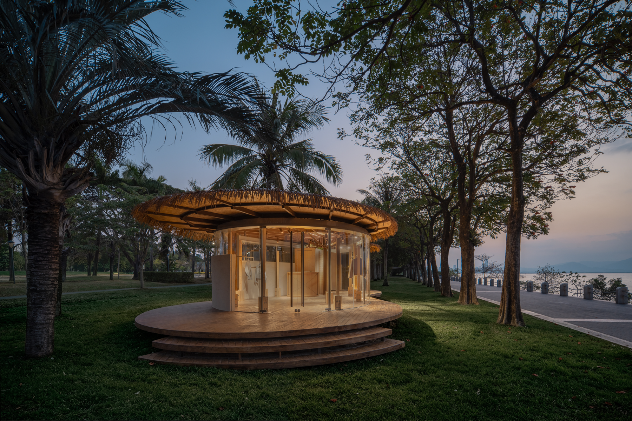
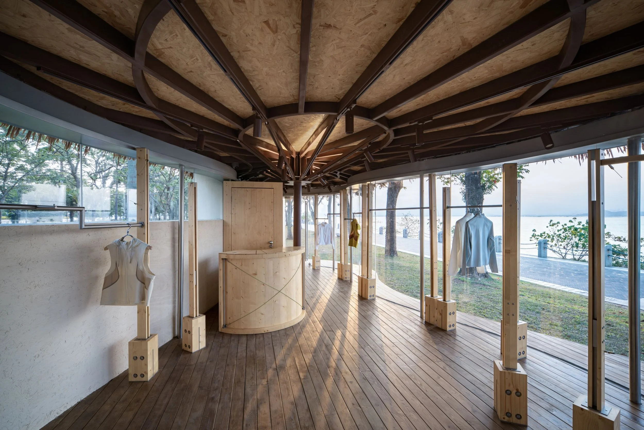
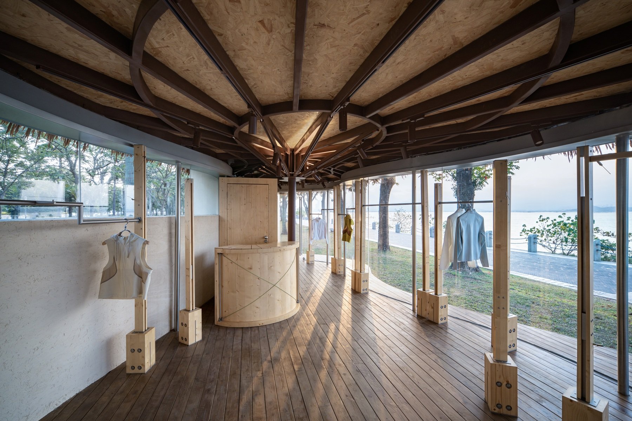
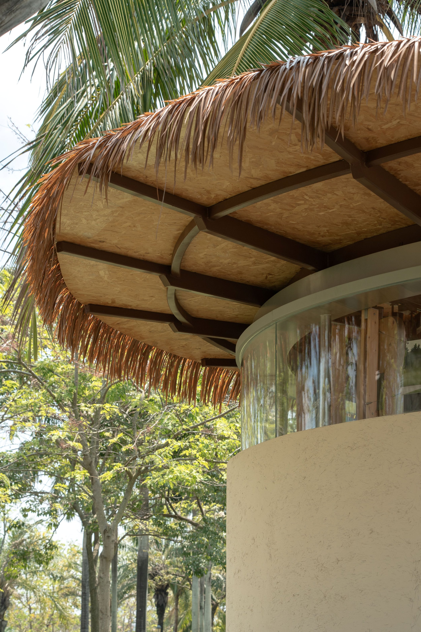
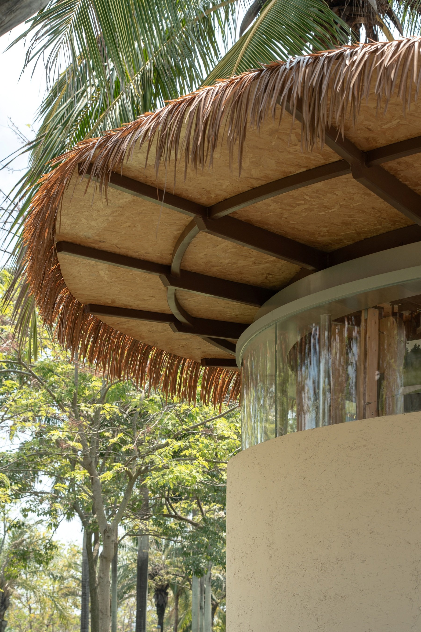
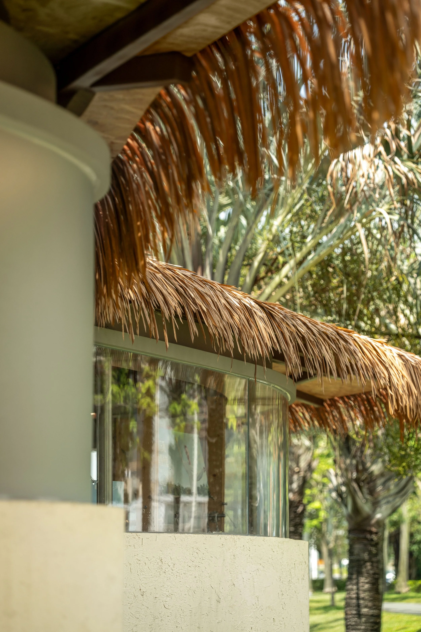
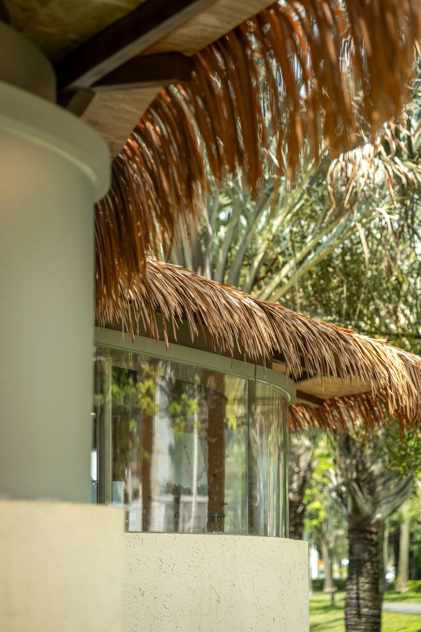
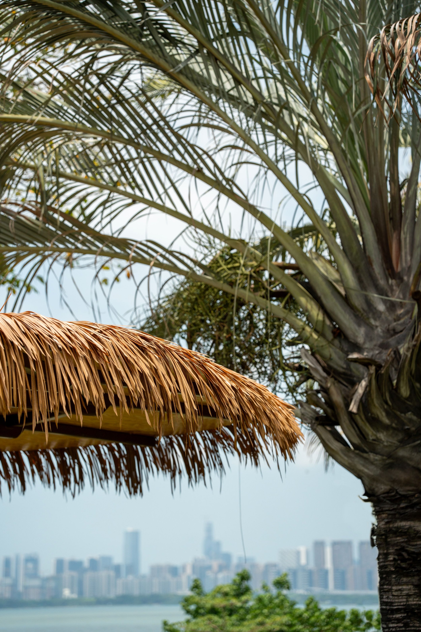
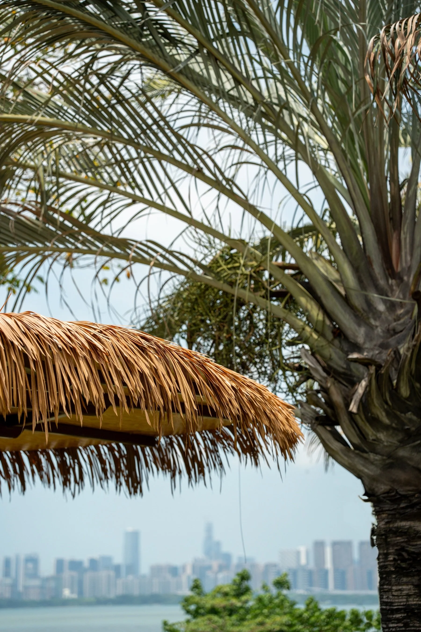
Lingnan’s humid, rainy climate makes banana plants a natural shade staple in local courtyards, embedded in regional living memories. Umbrellas, by contrast, embody transience, ease and mobility. Taking banana leaves as its formal and structural inspiration, A Leaf Canopy by the Sea adopts an intricate, lightweight umbrella-shaped steel frame, eco-friendly sustainable materials and low-impact prefabricated construction systems. It creates a shelter against sun and rain while exploring a new park retail model: it offers urbanites an unprescribed retreat for daydreaming, tide-watching and listening to rain, with integrated lightweight outdoor amenities to meet cyclists and strollers’ instant sun protection supply needs.
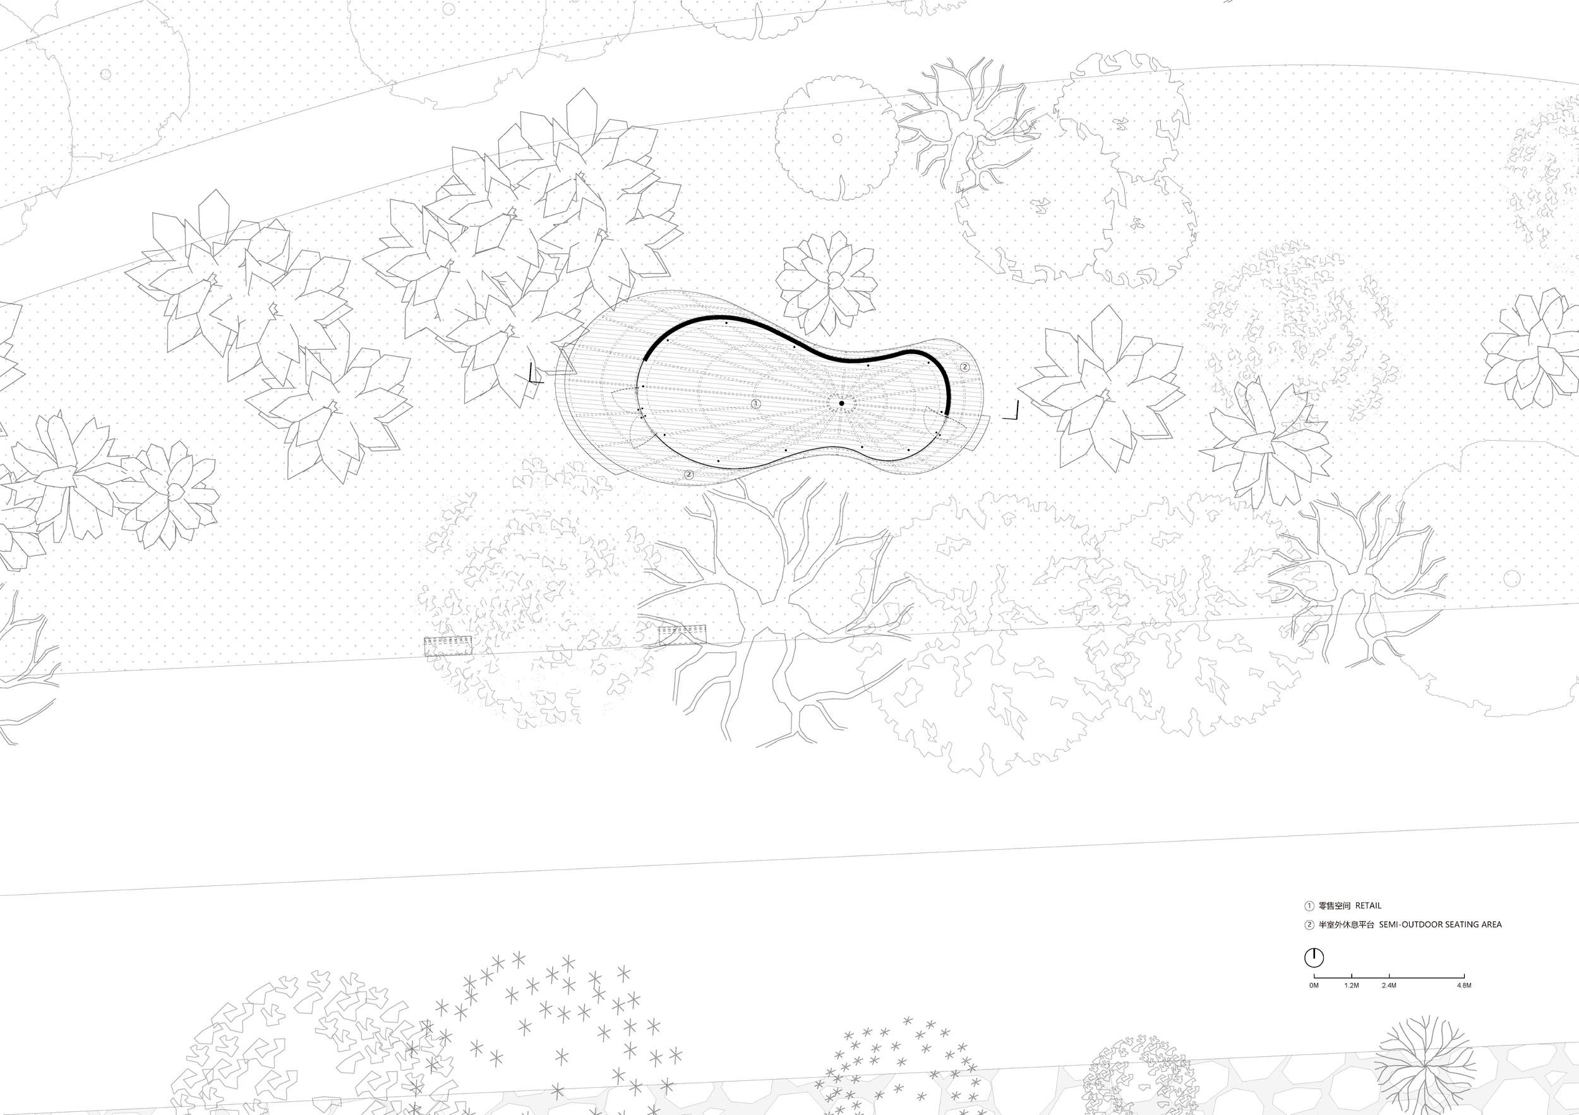
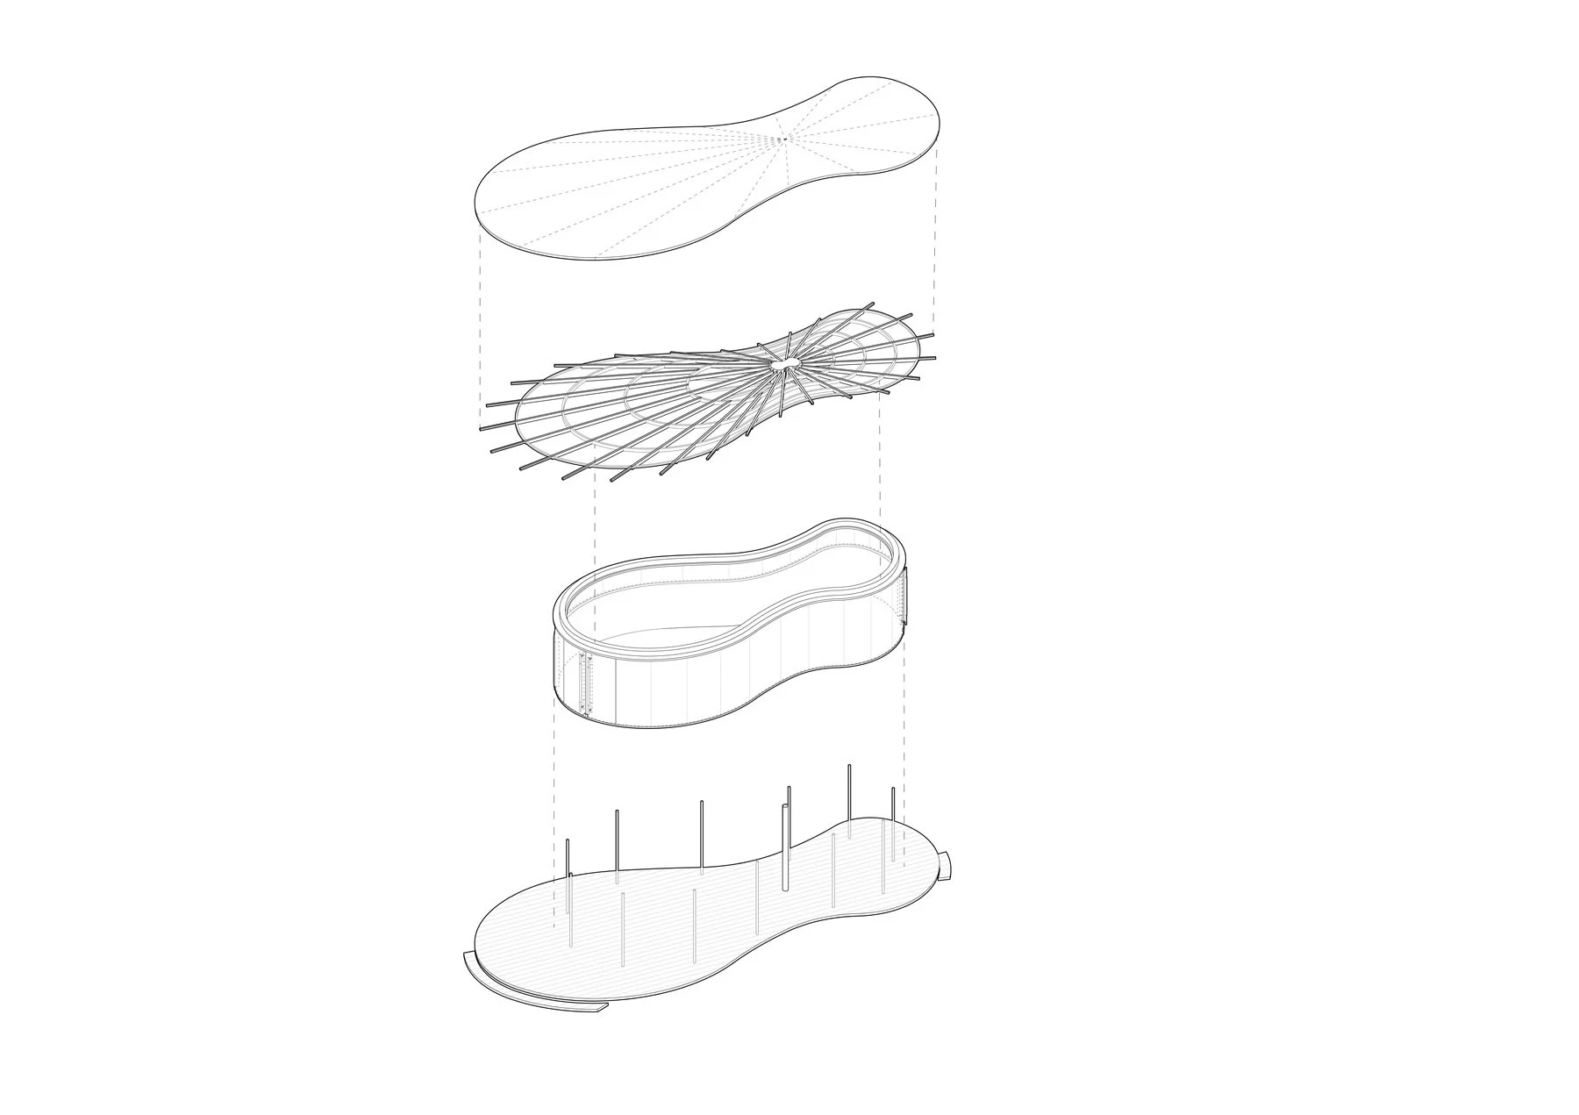
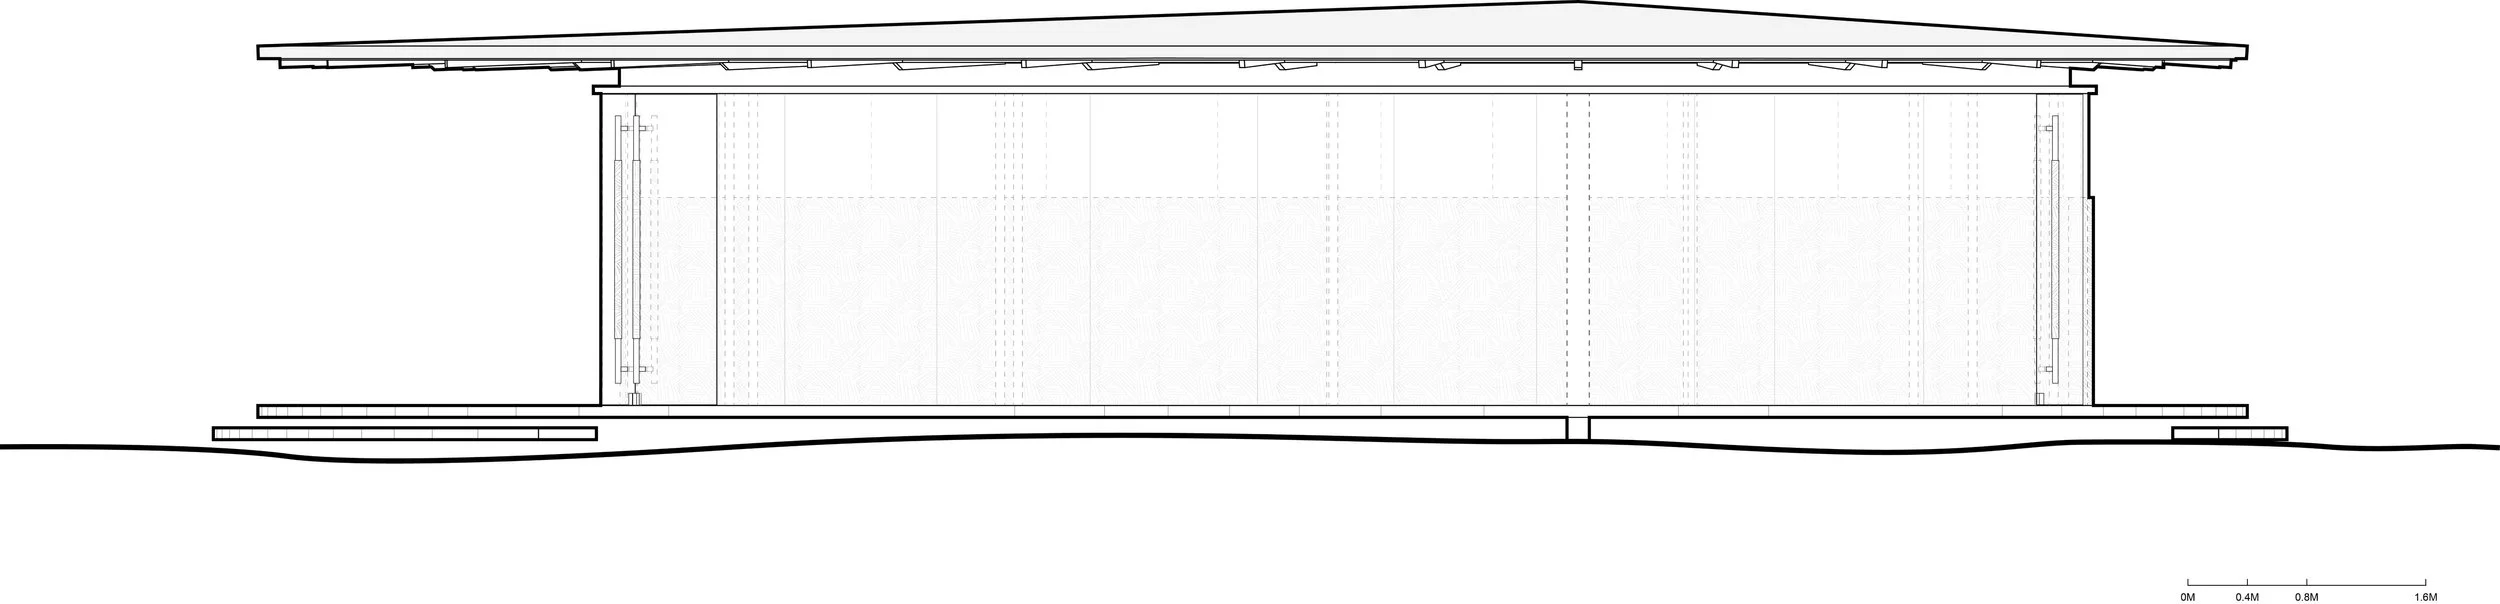
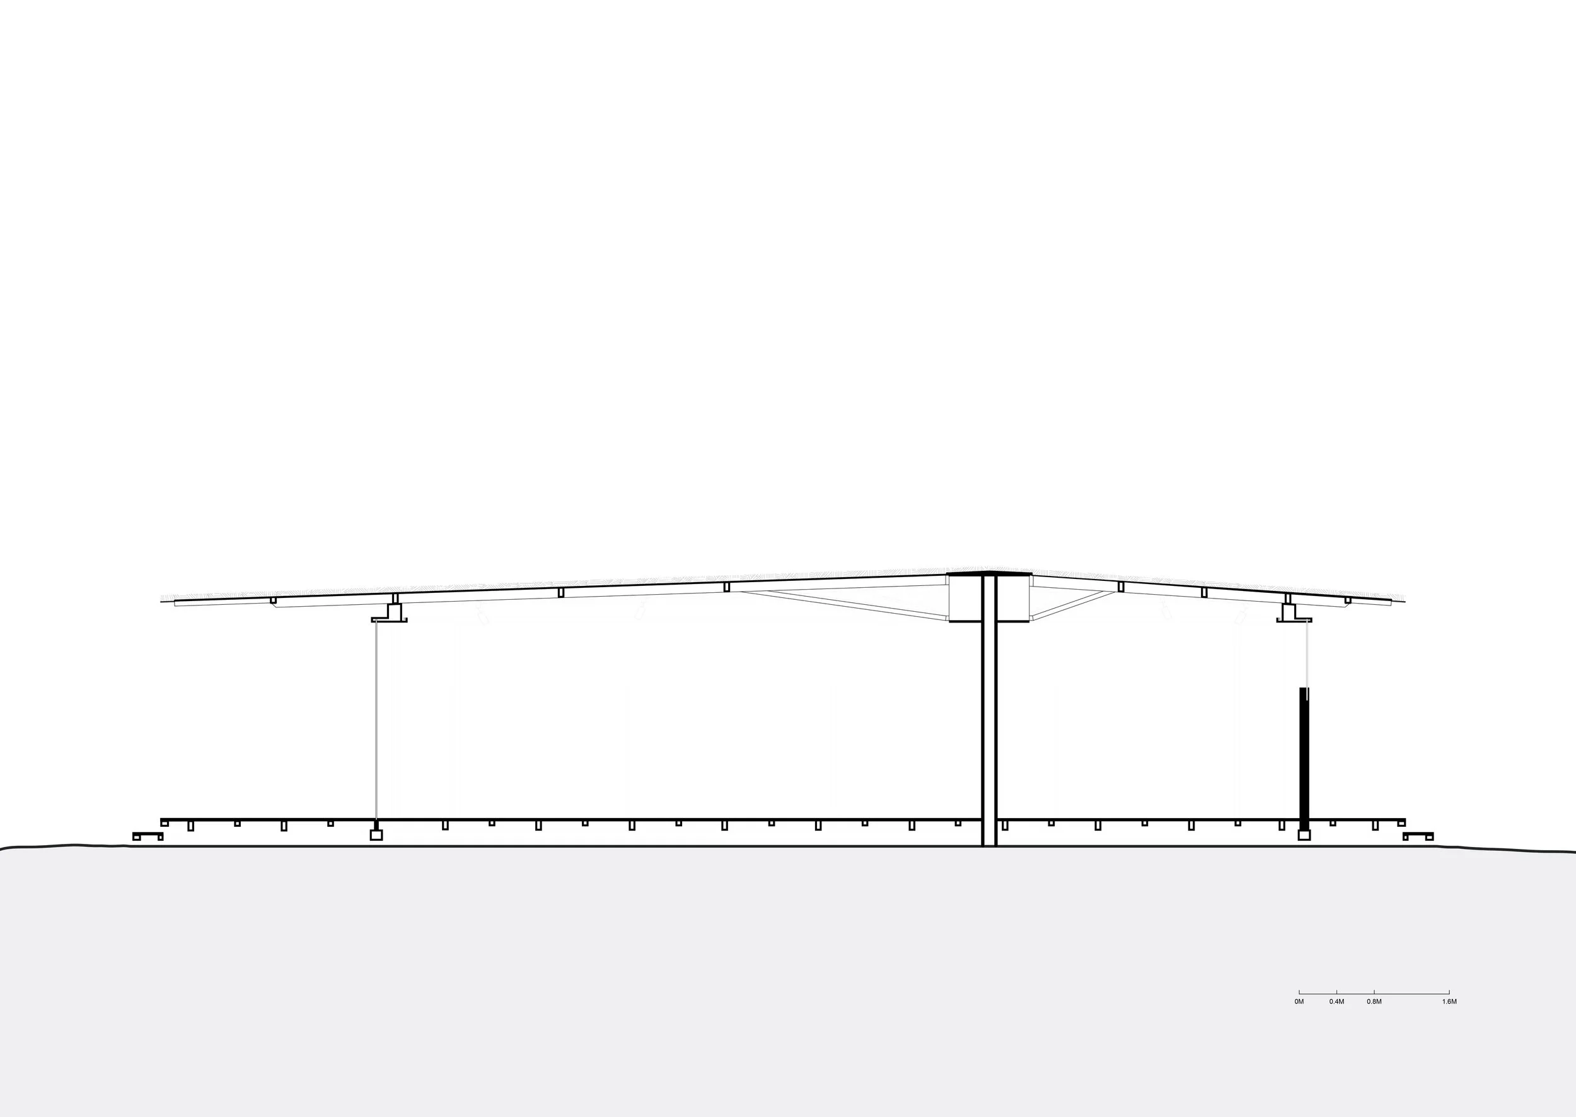
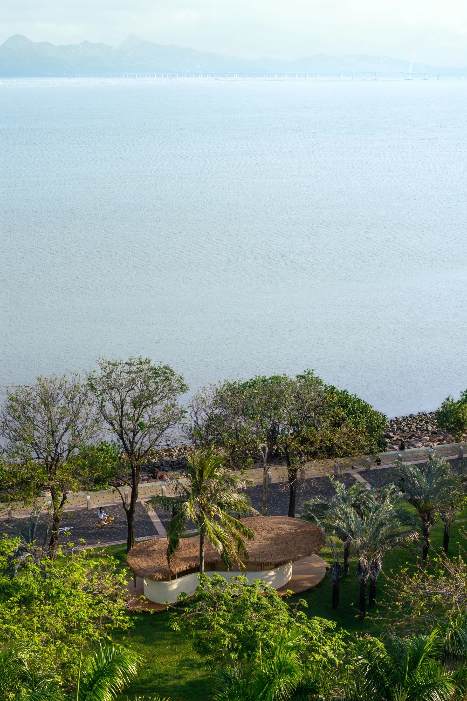
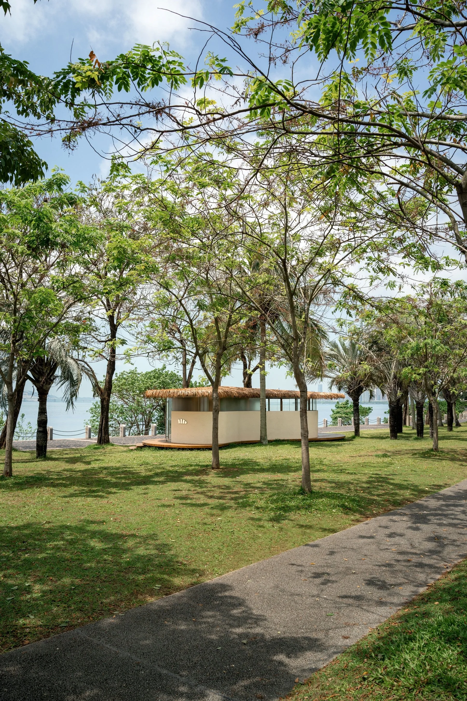
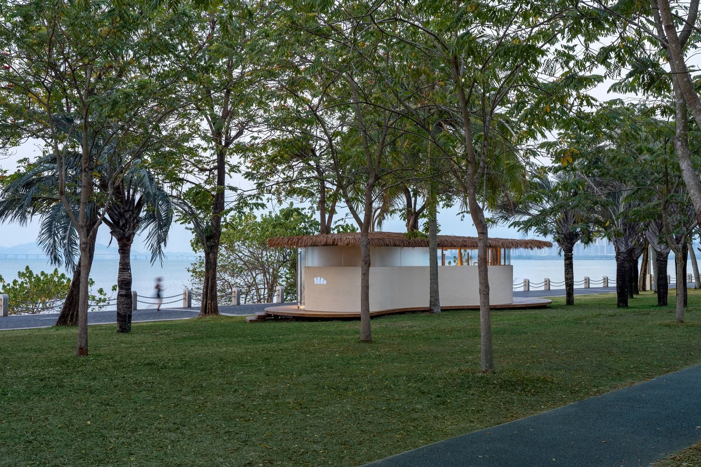
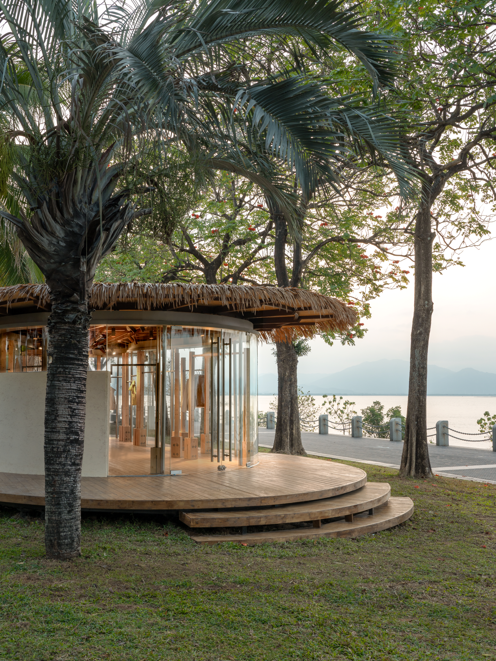
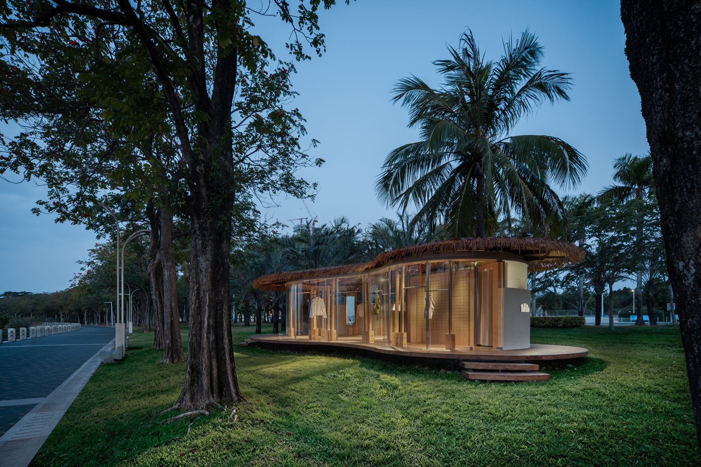
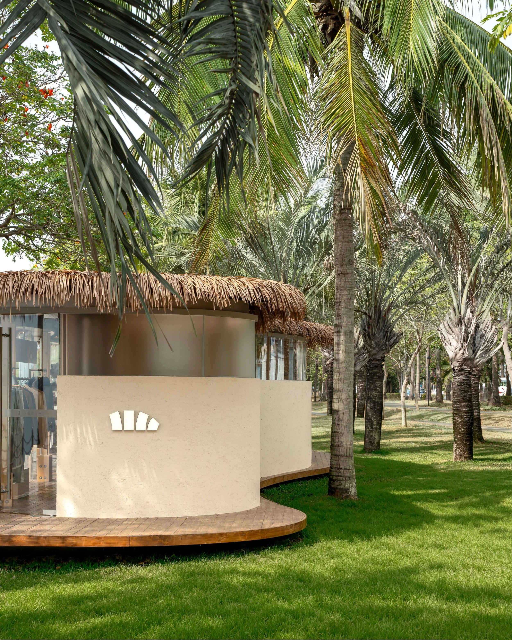
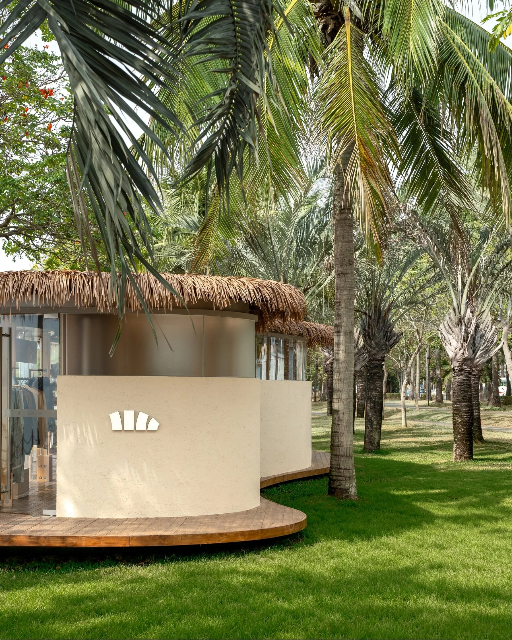
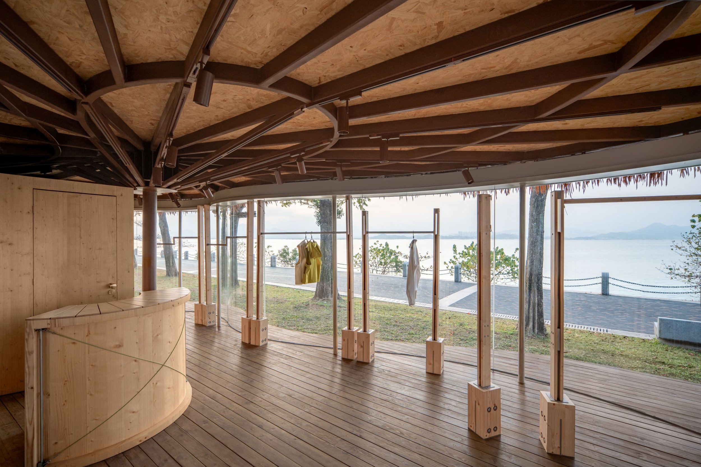
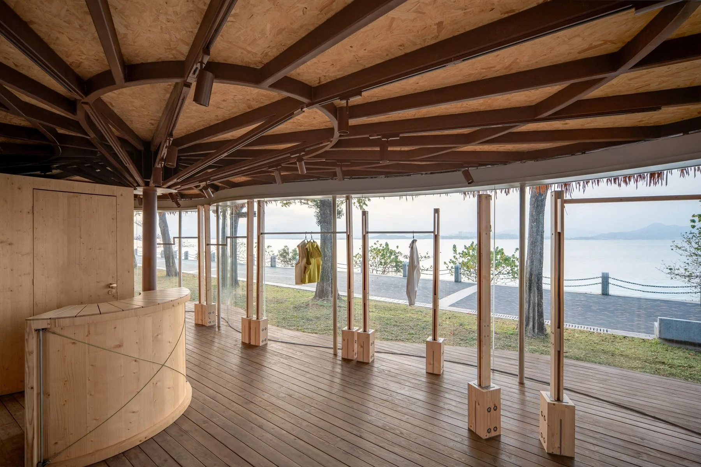
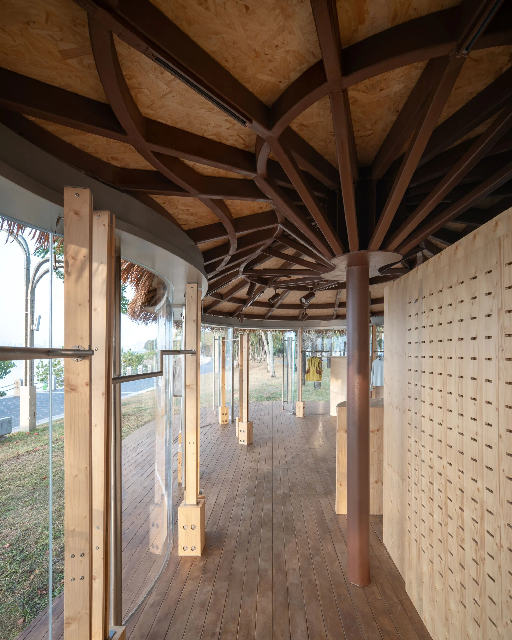
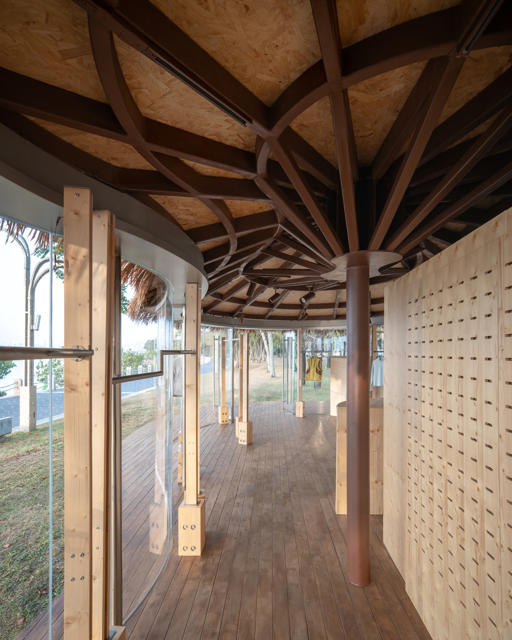
The structural system features a central column as the umbrella handle and radiating steel beams as ribs, supporting a layered banana-leaf-inspired roof that is water-repellent and heat-insulating. The deep overhang delivers full shade and rain cover for the semi-outdoor wooden deck. Slightly elevated to fit the sloped lawn, the deck naturally forms a continuous wooden bench. Floor-to-ceiling glass on the sea-facing side blurs indoor-outdoor boundaries, fully opening the under-canopy space to glistening coastal waters and providing an effective display facade for retail. A low wall lines the landward side, creating a quiet, secluded covered deck where visitors may rest without any pressure to shop or socialize.
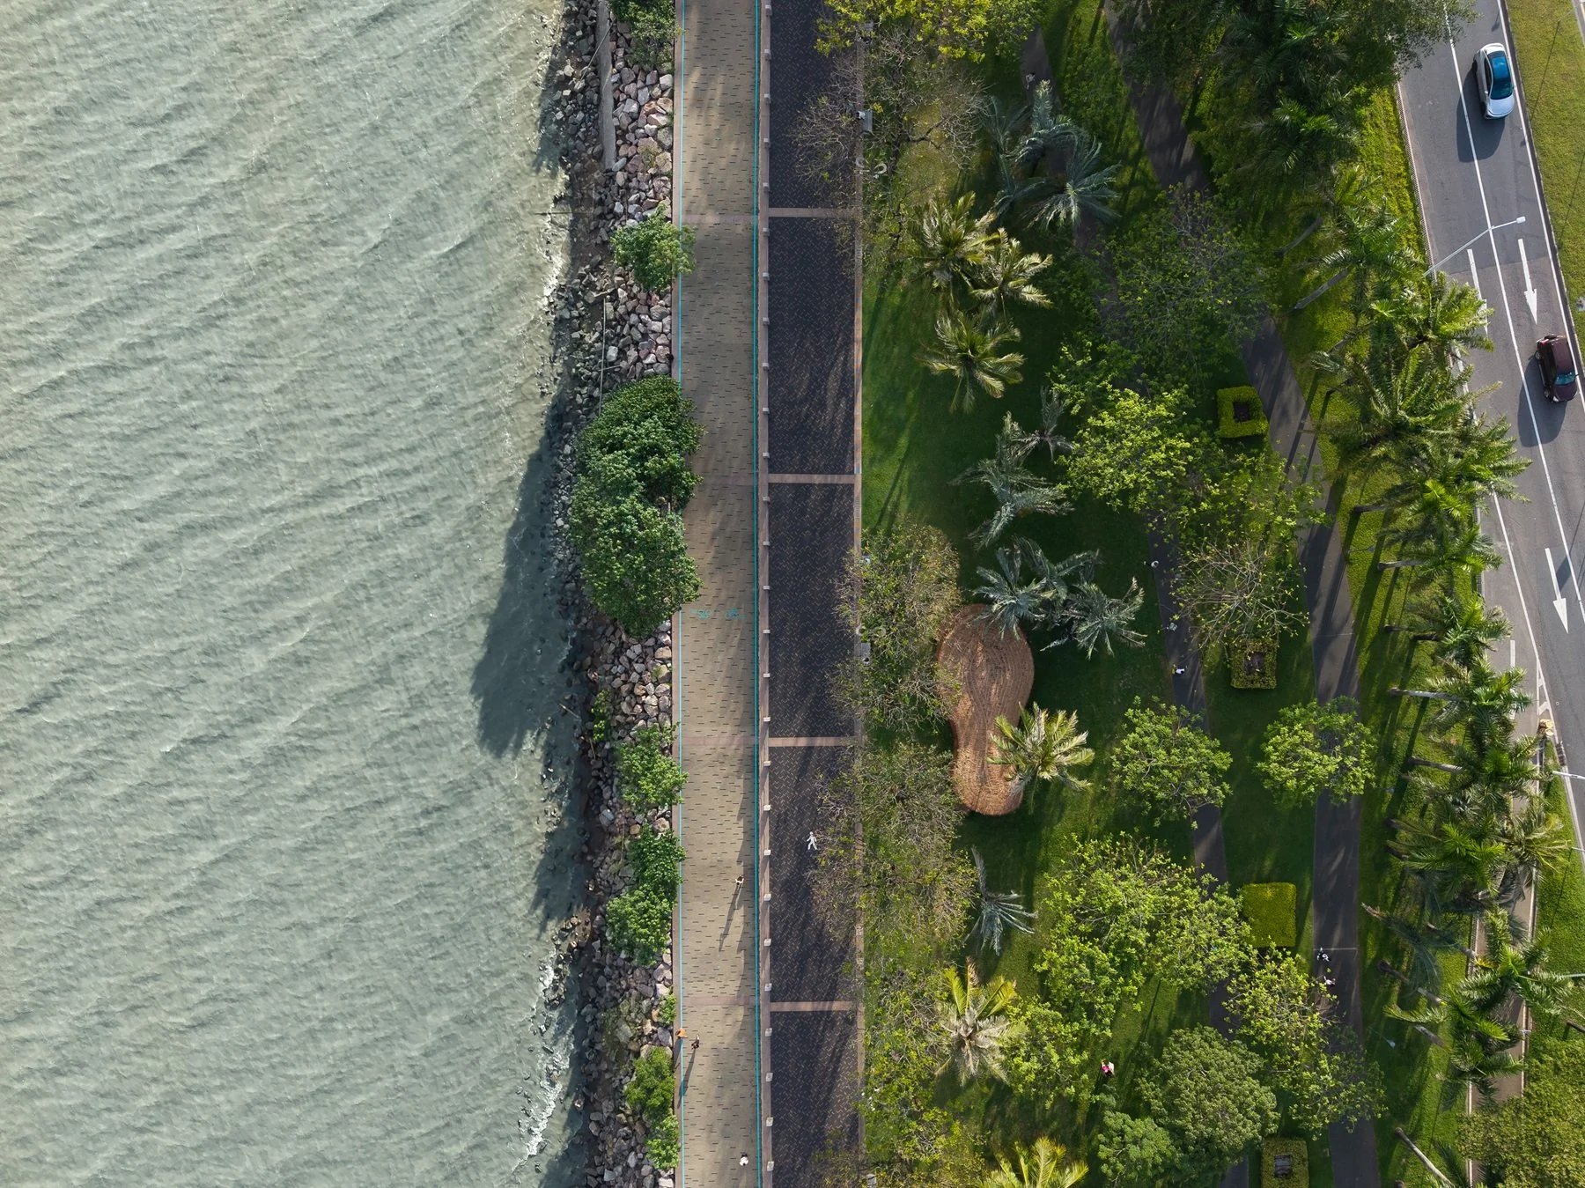
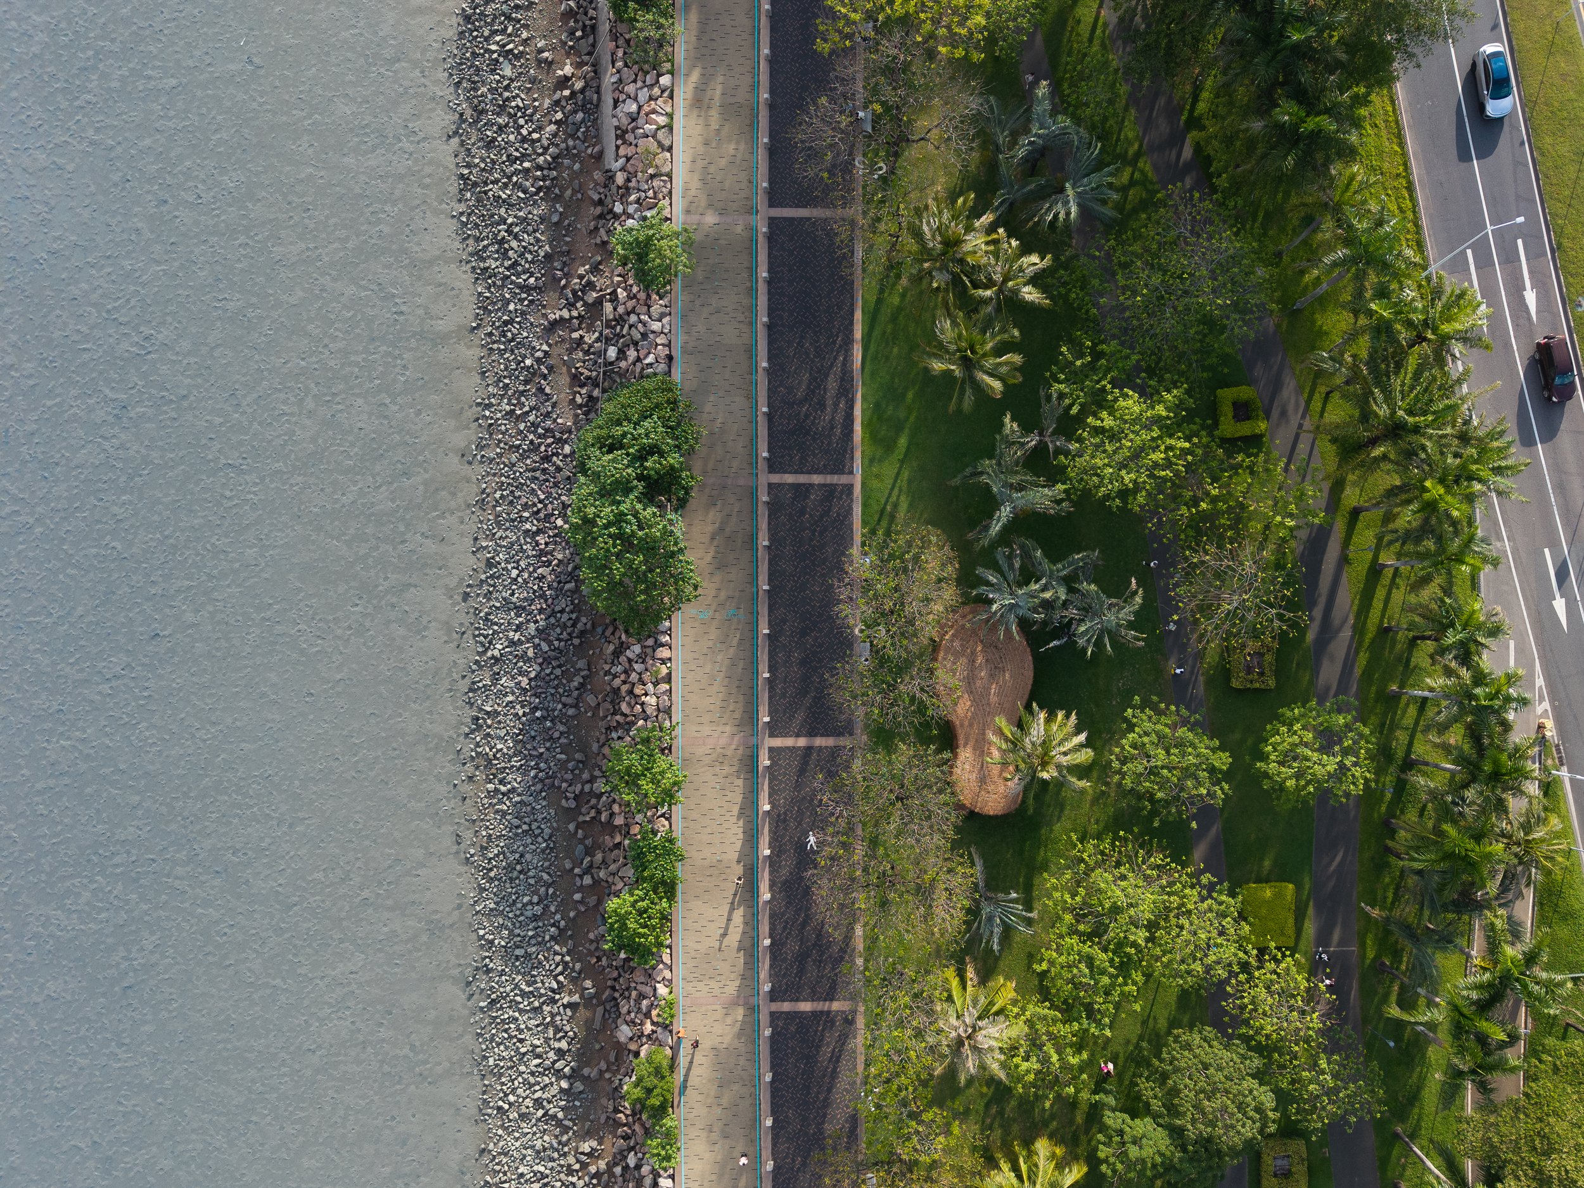
Evoking a casual umbrella left behind on coastal grass, the design remains anchored to the concept of "lightness". The factory prefabricated lightweight steel structure is portable, easy to assemble and recyclable. It minimizes ground excavation and delivers maximum covered area with minimal materials, cutting human disturbance to the natural landscape and construction waste output.
Its low, horizontal massing preserves unobstructed coastal sightlines. The gently sloped layered banana-leaf roof accelerates drainage and heat insulation while blending harmoniously with surrounding vegetation. Lighting is strictly limited to interior use only, with no exterior lighting installed to prevent light pollution that would disturb migratory shorebirds, enabling harmonious coexistence of retail vitality and ecological protection.
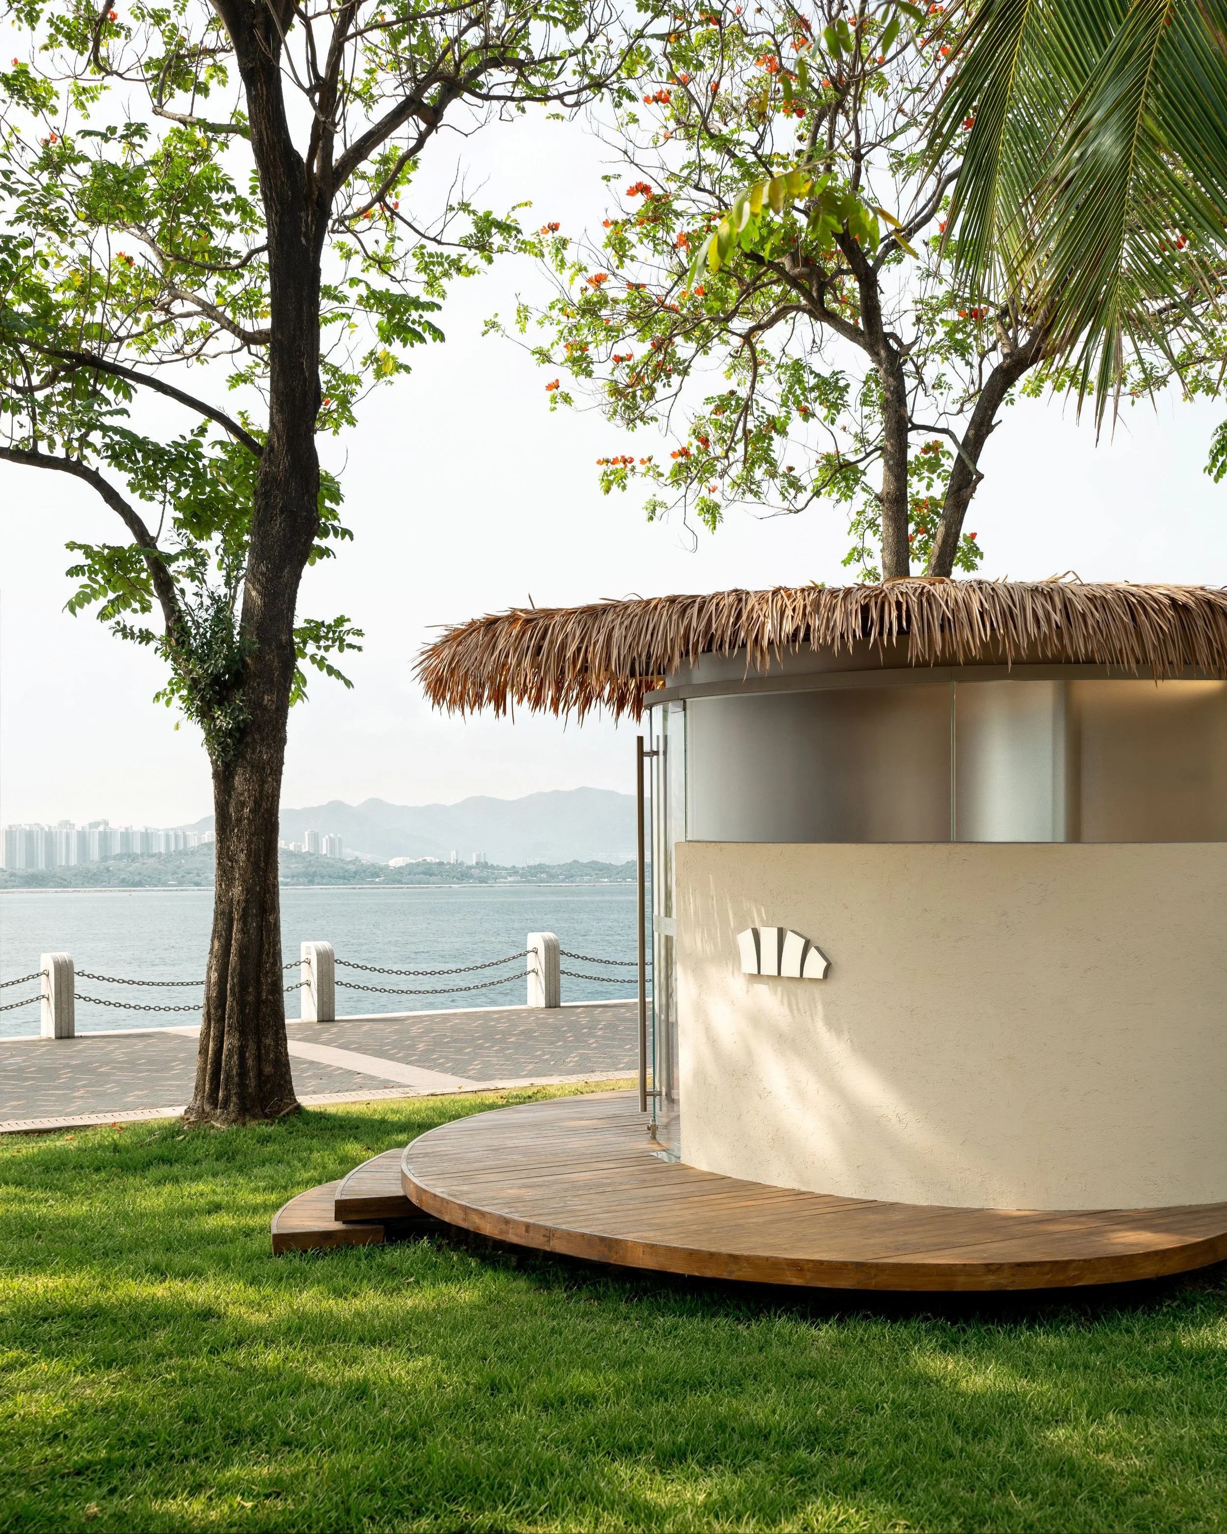
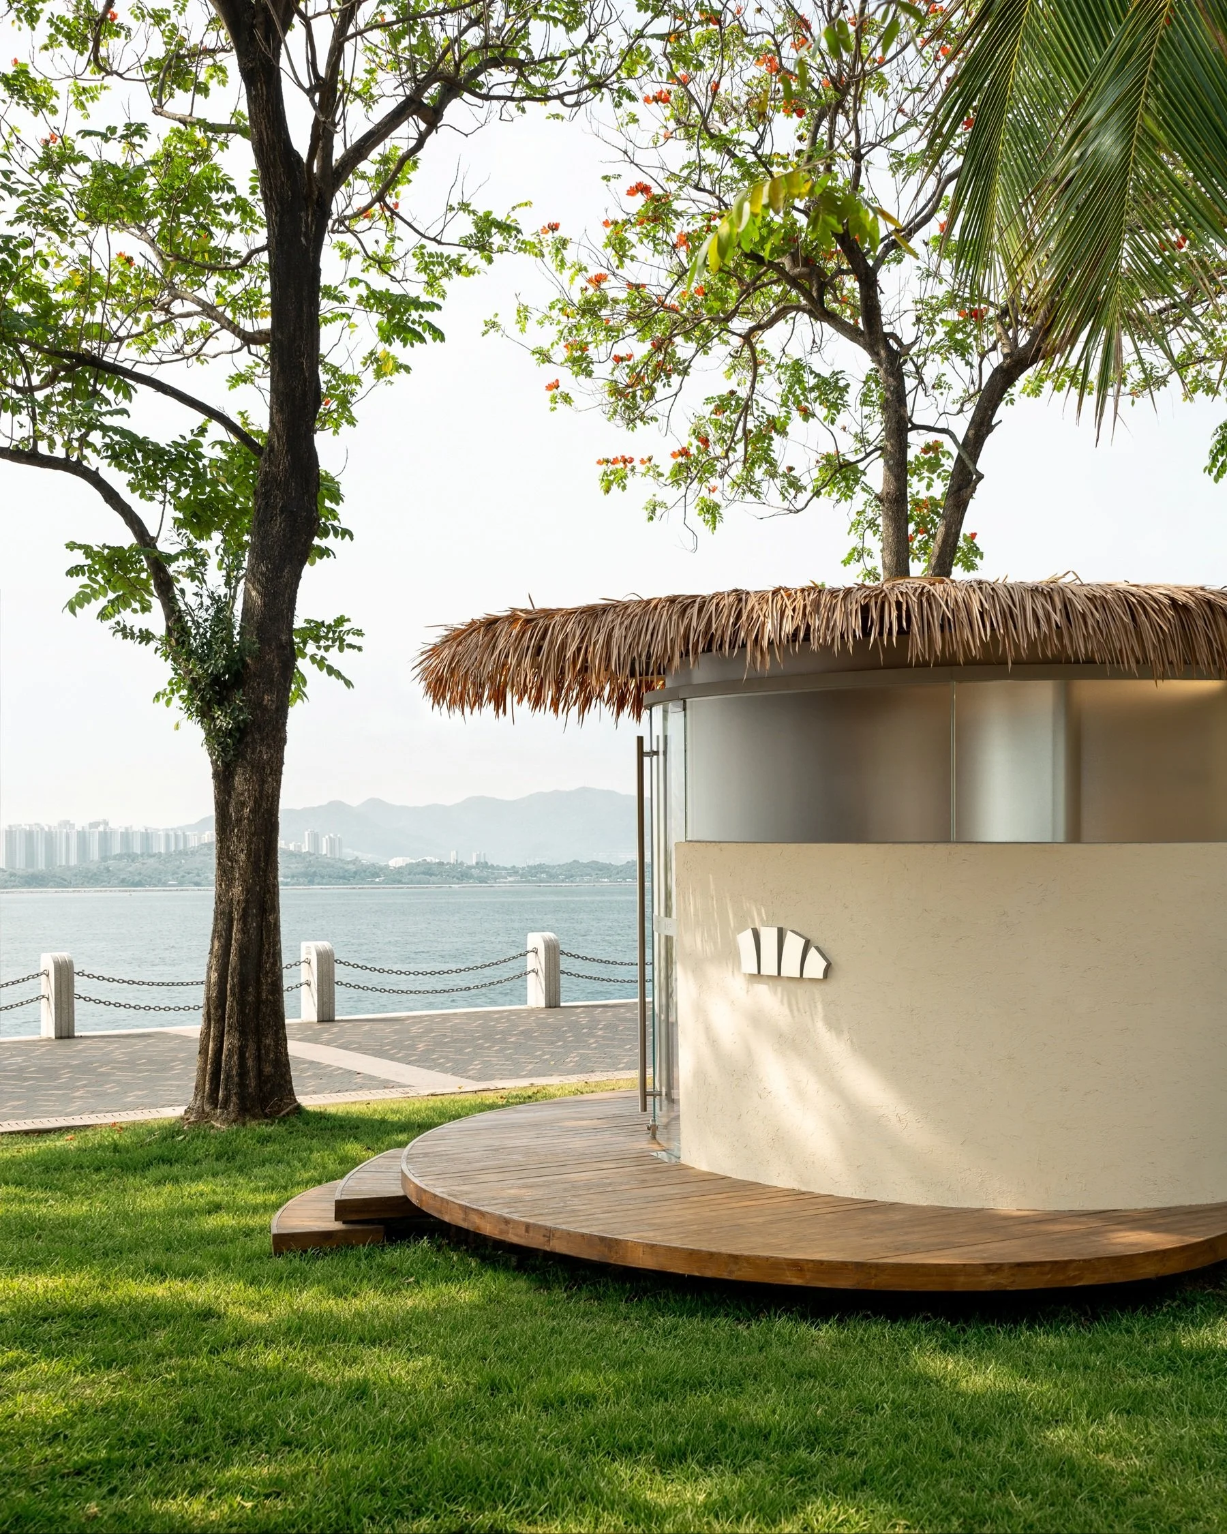
Tactile natural material details are integrated to withstand the coastal salt spray and rainy conditions: banana fiber hand-mixed into the low wall finishes boosts weather resistance while retaining a raw, artisanal texture. The canopy acts as a multi-sensory medium for engaging with nature—visitors can run their hands over the fibrous wall texture, breathe in the salty damp breeze beneath the eaves, and listen to raindrops patter across the banana-leaf canopy.
项目坐落于深圳湾公园海边一片绿树环绕的草坡,深圳湾公园是这座城市最受市民欢迎的公园之一,该片区兼具丰富野生动植物资源,亦是西伯利亚南迁候鸟的休憩水域。设计以 “轻介入” 为核心,在公共空间、公园商业与生态保护三者间寻求平衡。
岭南湿热多雨,芭蕉是本土庭院天然纳凉屏障,承载在地生活记忆;伞则自带临时、松弛、可移动的特质。海边的芭蕉伞以芭蕉叶为形,采用精巧、轻盈的伞状钢结构,环保可持续材料与低干预预制建造体系,打造遮阳庇雨的蕉叶式庇护所,同时探索全新公园商业模式:既为都市人群提供发呆、观潮、听雨的无目的休憩空间,同时内嵌的轻量化户外配套也可满足骑行、散步人群即时防晒补给需求。
项目结构以中央立柱为“伞柄”、放射钢构作“伞骨”,撑起疏水隔热的层叠仿蕉叶屋面,形成深远挑檐,为半室外木平台遮阳蔽雨。芭蕉伞基座木平台微微抬高,以适应草坡地形,也自然形成了一圈木座凳。面海侧的落地玻璃消弭室内外界限,将伞底空间向波光粼粼的海面完全打开,也为商业提供了高效的展示面;背海一侧的檐下木平台背靠矮墙,安静而隐蔽,可供路人在此休憩而免于消费或社交压力。
正如一把碰巧被留在海岸边草地上的阳伞般轻盈、灵活,设计以 “轻” 为核心,工厂预制的轻钢结构轻质、易拼装、可回收,不仅压缩场地开挖范围,也以最少的材料、最轻盈的结构支撑起最大的遮蔽面积,减少对自然环境的人工干预和建筑废料产生。
低矮的水平向体量弱化对海岸视线的遮挡;屋面微坡配合层叠的仿蕉叶材料有利于快速疏水、隔热,也更好地融入环境植被;设计仅在室内设置照明满足商业需求,室外不设任何泛光照明,避免光污染干扰滨海候鸟栖息,实现商业活力与生态保护共生。
空间融入可触摸的自然材质细节,适配滨海盐雾多雨气候:矮墙涂料掺入芭蕉纤维,以提升耐候性,同时留存粗粝质朴的手工肌理。芭蕉伞也成为可多层次感知自然的放大器:人们在此可以触摸墙面纤维肌理,于檐下感受湿润微咸的海风,聆听雨打芭蕉屋面的声响。